Types of Houses You Can Build in Mysore, Complete Guide 2026
You have the plot. You have a rough budget. And now comes the question that most families spend weeks going back and forth on.
What kind of house should you actually build?
G+1 or G+2. Duplex or independent. Vastu-compliant or flexible layout. One floor now, one floor later. The options feel endless, and every person you ask gives you a different answer.
This guide cuts through that. We have built homes across Mysore since 2020. Here is what we have learned about how families make this decision well.
What you will find in this guide
- G+1 vs G+2, how to decide based on your plot, budget, and family
- Whether a duplex makes sense for your situation
- How Vastu affects construction decisions in Mysore
- How to plan your budget before you finalise the type
- Links to detailed guides for each house type
How do you decide what type of house to build in Mysore?
The right house type depends on three things: your plot size, your current family needs, and what you want the home to do in 10–20 years. A family of three building on a 30×40 plot has different answers than a joint family building on a 40×60. There is no universal right answer, but there is a right answer for your specific situation.
Most families in Mysore are choosing between four decisions: how many floors to build, whether to include a rental unit, whether to follow Vastu principles, and how to phase the construction if budget is a constraint. This guide walks through each.
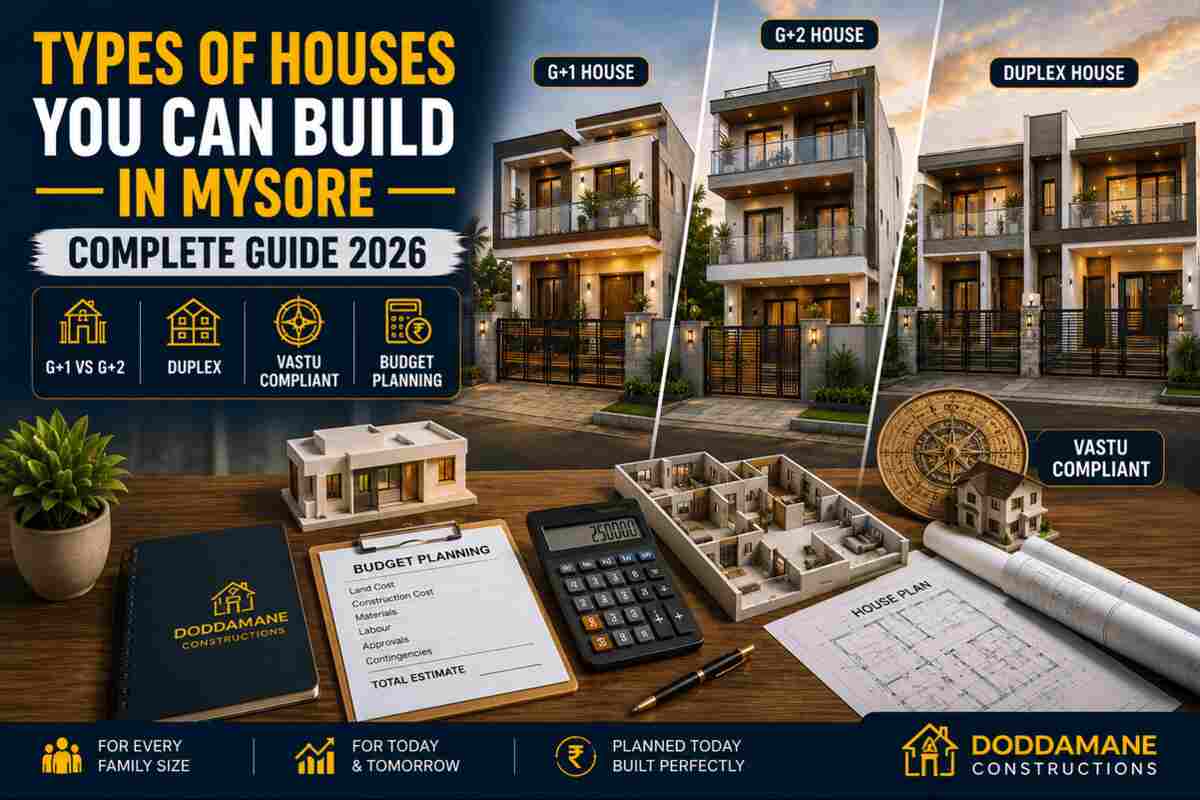
Should you build G+1 or G+2 in Mysore?
This is the single most common question we get from families who have already decided to build but have not yet finalised the configuration.
G+1 means ground floor plus one upper floor. G+2 means ground floor plus two upper floors. The difference in cost on a 30×40 plot is approximately ₹20–₹25 lakhs. The difference in usable area is approximately 900 sq ft.
The G+2 is not always the better choice, even if budget allows it.
A G+2 makes strong sense when:
- The family is large and needs separate floors for different generations
- Rental income from one floor is part of the financial plan
- The plot is in an area where property values are rising and future resale matters
- The family expects to grow significantly in the next 10 years
A G+1 makes more sense when:
- The family is small or nuclear and does not need three floors of space
- Budget is a constraint and quality on two floors is more important than quantity on three
- The plot size or setback regulations limit how much built-up area is practical
The structural decision also has to be made at the foundation stage. If you plan to add a floor later, the foundation and columns need to be designed for the additional load from day one, you cannot add a floor to a structure that was not designed for it.
→ For a detailed comparison with cost breakdowns, structural considerations, and how to decide for your specific plot: G+1 vs G+2 in Mysore, Which Should You Build?
Should you build a duplex house in Mysore?
A duplex is not the same as a G+1. It is a specific configuration, two independent living units within one structure, each with its own entrance, kitchen, utilities, and often a separate address.
Families in Mysore build duplexes for two main reasons: to house two generations of the same family independently under one roof, or to generate rental income from one unit while living in the other.
Both are valid. But a duplex involves decisions that a standard home does not.
For joint-family living: The floor allocation between family members needs to be decided before construction begins, not after. Staircase placement, shared vs separate entrances, and utility metering all need to be thought through at the design stage. Retrofitting these decisions later is expensive and sometimes impossible.
For rental income: The rental unit needs to be genuinely self-contained, not just a floor of the house with a separate door. A proper rental unit has its own entrance from the street, its own kitchen, its own electrical meter, and ideally its own parking. Designing for this from the beginning produces a better rental product and avoids complications later.
Duplex construction in Mysore costs approximately ₹55–₹85 lakhs depending on plot size and specification, at our ₹2,300 per sq ft floor rate.
→ For a complete guide to duplex costs, configurations, and what to plan for before you start: Duplex House Construction Cost in Mysore 2026
Also see: G+1 vs G+2, understanding the structural difference
How does Vastu affect house construction in Mysore?
Vastu Shastra is not a decoration exercise. For families who follow it, Vastu principles affect plot orientation, room placement, door and window positions, staircase direction, kitchen location, and the placement of the puja room. These are structural decisions, once the columns are poured, most of them cannot be changed.
The challenge in Mysore is that most residential plots are not perfectly oriented to the cardinal directions. East-facing and north-facing plots are considered ideal in Vastu. But a significant proportion of plots in Mysore’s layouts face other directions, and many families building on these plots still want a Vastu-compliant home.
This is not impossible. A good architect with Vastu knowledge can design a layout that works within the constraints of the actual plot orientation. But it requires the Vastu conversation to happen at the design stage, before the floor plan is finalised, not after the builder has already drawn up a standard layout.
Common Vastu decisions that affect construction:
- Main entrance direction, ideally north, east, or northeast
- Kitchen placement, southeast corner preferred
- Master bedroom, southwest corner
- Puja room, northeast corner
- Staircase, south or southwest, never northeast
- Overhead water tank, southwest or west
Each of these has construction implications. Getting them right from the beginning costs nothing extra. Changing them after construction has started costs significantly.
→ For a builder’s honest guide to Vastu in Mysore, what matters structurally, what is flexible, and how to work with your plot orientation: Vastu for House Construction in Mysore 2026
How do you budget before deciding what type of house to build?
Most families approach this in the wrong order. They decide the house type first, G+2 duplex, and then check if the budget works. The better approach is to understand the full budget first and let it inform the type decision.
Here is why that matters.
A family with a total project budget of ₹55 lakhs has a genuine choice: a well-built G+1 on a 30×40 plot with quality finishes, or a G+2 with compromises on material quality or finishing. The first option produces a better home. But most families will default to the G+2 because more floors feels like more value, without running the actual numbers.
The budget conversation needs to cover:
- Land cost (already paid, but affects total investment)
- Construction cost, at the right per sq ft rate for the specification you want
- Plan approvals, drawings, and engineering fees
- Site preparation, compound wall, borewell, earthwork
- Utility connections, BESCOM/CESCOM, water, sewage
- Modular kitchen, wardrobes, and interiors
- A contingency of 10–15% for decisions that change during construction
Getting this number clear before deciding the house type means the decision is grounded in reality, not optimism.
→ For a complete financial planning framework with stage-wise budgets and what to keep in reserve: How to Budget for Building a House in Mysore 2026
Also see: House construction cost in Mysore, complete guide 2026
How Doddamane approaches the house type decision
We have built G+1 homes, G+2 homes, duplexes, single-floor homes, and Vastu-compliant homes of every configuration across Mysore.
One thing we have observed consistently: the families who are happiest with their homes are the ones who made the type decision slowly and the construction decision carefully, not the other way around.
The type decision is permanent. A G+1 that was built as a G+1 from the foundation can be extended to G+2 only if the structure was designed for it. A duplex that was not designed with a proper separate entrance cannot easily become one later.
Our advice is always the same: decide the type first, design it properly, then build it once, to the right standard.
Every home we build is a Dodda Mane. Not because of how many floors it has, but because of the thought, care, and quality that goes into it.
Frequently Asked Questions
What type of house is most common in Mysore? G+1 homes on 30×40 plots are the most common residential construction type in Mysore. They give a family of four to six sufficient space across two floors while remaining manageable in cost and construction complexity.
Is G+2 worth building in Mysore? A G+2 makes strong sense for large or joint families, for plots in high-value areas where additional built-up area increases resale value, and for families planning rental income. For smaller families or tighter budgets, a well-built G+1 often delivers more value than a compromised G+2.
What is the difference between a duplex and a G+1 in Mysore? A G+1 is a single home spread across two floors. A duplex is two independent living units within one structure, each with its own entrance, kitchen, and utilities. A duplex is designed for dual-family occupation or rental income. A G+1 is designed for a single family.
Does Vastu compliance add to construction cost in Mysore? Not significantly, if Vastu principles are incorporated at the design stage before construction begins. Room placement, door directions, and orientation decisions made during design cost nothing extra. Structural changes made after construction has started can be expensive.
Can I build one floor now and add another floor later in Mysore? Yes, but only if the foundation and columns are designed for the additional floor load from the beginning. A structure designed for ground floor only cannot safely support an additional floor without significant and costly reinforcement. If future expansion is planned, tell your structural engineer before the foundation is designed.
What is the construction cost for a duplex in Mysore in 2026? A duplex home in Mysore costs approximately ₹55–₹85 lakhs in construction at ₹2,300 per sq ft, depending on plot size and specification. The per sq ft rate is similar to a standard home, but total built-up area is larger and planning complexity is higher.
→ For full cost breakdowns across all plot sizes and configurations: House Construction Cost in Mysore, Complete Guide 2026
If you are deciding what type of home to build in Mysore and want an honest conversation about what makes sense for your plot, family, and budget, we are here.