G+2 Construction: G+1 to G+2 Conversion in Mysore
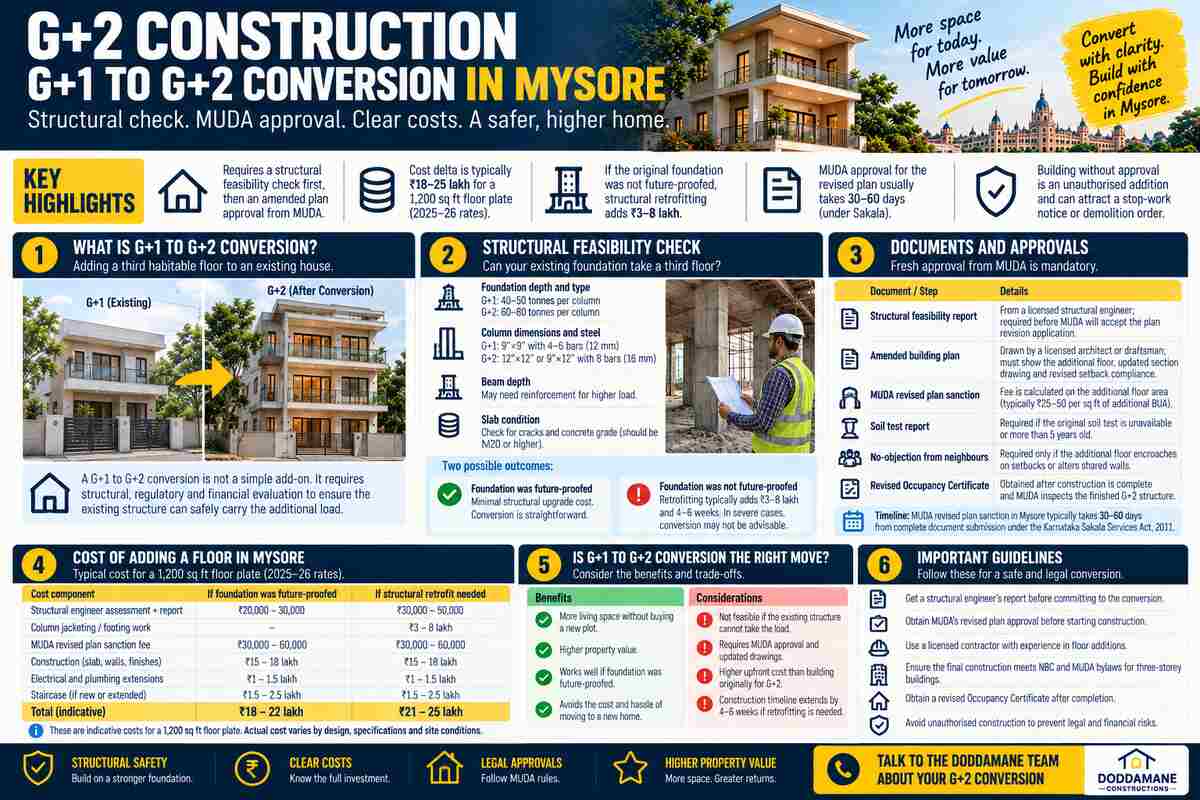
In Mysore, converting a G+1 house to G+2 requires a structural feasibility check first, then an amended building plan approval from MUDA, and finally construction that meets the higher column and beam specifications Karnataka’s NBC and MUDA bylaws mandate for three-storey buildings. The cost delta over a standard G+1 finish is typically ₹18–25 lakh for a 1,200 sq ft floor plate, with structural retrofitting adding ₹3–8 lakh if the original foundation was not future-proofed.
What Is G+1 to G+2 Conversion and Is It the Right Move?
A G+1 to G+2 conversion is not a simple add-on. It means placing a third habitable floor on a structure that was originally designed, or may only have been built, for two. The decision has three distinct dimensions: structural (can the building physically bear the load?), regulatory (will MUDA approve it?), and financial (does the cost delta justify it against rebuilding or buying elsewhere?).
With Mysore residential property averaging ₹8,734 per sq ft (Housing.com) and apartments recording a 13.59% price rise year-on-year (Square Yards), adding a floor has become one of the most capital-efficient ways to expand usable area on a plot you already own.
This post is the decision-stage companion to our G+1 vs G+2 guide, which covers what the terms mean and how floor counts are decided at the design stage. If you are starting fresh, read that first. If you already have a G+1 and are weighing a conversion, this post is for you.
The short answer: conversion is viable when the original contractor future-proofed the foundation and columns for three floors, a practice many Mysore builders follow in anticipation of exactly this decision. It is not viable, or is significantly more expensive, when they did not.
Structural Feasibility: Can Your Existing Foundation Take a Third Floor?
The single most important question in any G+2 conversion is whether the existing foundation and column frame can safely carry the additional dead load and live load of a third floor. This is not something a builder can assess visually. It requires a licensed structural engineer to review the original structural drawings and, in many cases, conduct a soil test and non-destructive testing (NDT) of the existing columns.
What a structural engineer checks:
- Foundation depth and type: An isolated footing designed for G+1 may carry 40–50 tonnes per column. A G+2 structure typically demands 60–80 tonnes per column. If the spread is insufficient, the footing needs to be underpinned or replaced, an invasive, expensive process.
- Column dimensions and steel reinforcement: G+1 columns in Mysore are commonly 9″×9″ with 4–6 bars of 12 mm TMT. G+2 requirements typically call for 12″×12″ or 9″×12″ columns with 8 bars of 16 mm TMT. Undersized columns need jacketing.
- Beam depth: Longer spans need deeper beams to handle the higher bending moment from the added floor. Shallow beams may need reinforcement or replacement.
- Slab condition: Existing slabs are rarely the limiting factor, but cracks or poor concrete grade (below M20) must be assessed.
The two outcomes:
- Foundation was future-proofed: Many Mysore contractors design foundations for G+2 even when building G+1, adding ₹1.5–3 lakh to the initial construction cost but making conversion straightforward. If this is your case, the structural upgrade cost is minimal.
- Foundation was not future-proofed: Retrofitting (underpinning footings, column jacketing) typically adds ₹3–8 lakh and 4–6 weeks to the project. In severe cases, conversion may not be structurally advisable at all.
What Documents and Approvals Does G+2 Construction in Mysore Require?
Adding a floor to an existing approved building is treated as a deviation from the sanctioned plan. MUDA requires a fresh approval before construction begins. Building without it is an unauthorised addition and can result in a stop-work notice, demolition order, or difficulty obtaining an Occupancy Certificate later.
| Document / Step | Details |
| Structural feasibility report | From a licensed structural engineer; required before MUDA will accept the plan revision application |
| Amended building plan | Drawn by a licensed architect or draftsman; must show the additional floor, updated section drawing, and revised setback compliance |
| MUDA revised plan sanction | Submitted to MUDA Mysuru; fee is calculated on the additional floor area at prevailing rates (typically ₹25–50 per sq ft of additional BUA) |
| Soil test report | Required if the original soil test is unavailable or more than 5 years old |
| No-objection from neighbours | Required only if the additional floor encroaches on setbacks or alters shared walls |
| Revised Occupancy Certificate | Obtained after construction is complete and MUDA inspects the finished G+2 structure |
Timeline: MUDA revised plan sanction in Mysore typically takes 30–60 days from complete document submission under the Karnataka Sakala Services Act, 2011.
Cost of Adding a Floor in Mysore: What the G+1 to G+2 Delta Actually Looks Like
The cost of adding a floor in Mysore is not simply the per-sq-ft construction rate multiplied by the floor area. A conversion has components a fresh build does not: structural assessment, possible retrofitting, plan revision fees, and the disruption cost of working on an occupied or finished building. Standard construction in Mysore runs ₹1,895–2,454 per sq ft as of 2026 (InfraLens), so a 1,200 sq ft floor plate carries a base construction cost of roughly ₹23–29 lakh before structural and approval costs are added. The table below breaks the total typical cost for that footprint.
| Cost component | If foundation was future-proofed | If structural retrofit needed |
| Structural engineer assessment + report | ₹20,000–30,000 | ₹30,000–50,000 |
| Column jacketing / footing work | — | ₹3–8 lakh |
| MUDA revised plan sanction fee | ₹30,000–60,000 | ₹30,000–60,000 |
| Construction (slab, walls, finishes) | ₹15–18 lakh | ₹15–18 lakh |
| Electrical and plumbing extensions | ₹1–1.5 lakh | ₹1–1.5 lakh |
| Staircase (if new or extended) | ₹1.5–2.5 lakh | ₹1.5–2.5 lakh |
| Total (indicative) | ₹18–22 lakh | ₹24–30 lakh |
Sources: InfraLens floor-count cost multipliers; Doddamane Mysore construction cost guide 2026. These are indicative ranges for a standard finish. A premium finish (Italian marble, modular kitchen, home automation) adds ₹3–6 lakh. Rates can vary by 15–20% depending on material costs at the time of construction.
The rebuild comparison: A full demolition and rebuild of a three-storey house on the same plot in Mysore typically costs ₹55–80 lakh at standard finish. Conversion is significantly cheaper when the structure is sound, but the gap narrows when extensive retrofitting is needed.
G+2 Structural Requirements: What Changes Between G+1 and G+2
Karnataka’s National Building Code (NBC) 2016 provisions and MUDA bylaws set minimum structural standards for three-storey residential buildings. Column size and reinforcement specifications below are drawn from BrickNBolt’s IS 456:2000 reference and HouseYog’s residential column guide, cross-referenced against typical Mysore practice. The key differences from G+1:
| Structural element | G+1 (typical Mysore practice) | G+2 requirement |
| Column size | 9″×9″ (225×225 mm) | 12″×12″ (300×300 mm) minimum |
| Column reinforcement | 4–6 bars, 12 mm TMT Fe500 | 8 bars, 16 mm TMT Fe500 |
| Footing size | 1.2×1.2 m (isolated) | 1.5×1.5 m or larger, depending on soil bearing capacity |
| Beam depth | 225–300 mm | 300–375 mm for spans above 3.5 m |
| Concrete grade | M20 | M20 minimum; M25 preferred for columns |
| Slab thickness | 125 mm | 125–150 mm (no change for most spans) |
| Wind load consideration | Less critical at 2 storeys | Must be accounted for at 3 storeys per NBC Table 5 |
The most common structural gap in a conversion scenario is column size and reinforcement. When the original columns were built at G+1 spec, jacketing them (wrapping with additional concrete and steel) is the standard remediation. A skilled contractor can jacket columns without demolishing walls, but it does require access and careful curing time.
Step-by-Step: How the G+1 to G+2 Conversion Process Works in Mysore
- Engage a structural engineer: Provide the original structural drawings if available. The engineer assesses the foundation, columns, and beams and gives a written feasibility opinion. Budget 2–3 weeks for this step.
- Commission an amended architectural plan: A licensed architect draws the revised plan showing the second floor addition, updated section, and compliance with setback and FAR limits under MUDA Mysuru bylaws.
- Apply for revised plan sanction from MUDA: Submit the structural report, amended plan, and supporting documents to the MUDA Mysuru office. Pay the applicable fee. Expect 30–60 days for sanction under Sakala timelines.
- Complete any structural retrofitting: If column jacketing or footing work is needed, this happens before the new slab is cast. Typically 3–6 weeks depending on scope.
- Cast the new floor slab: Once structural work is done and the sanction is in hand, the contractor proceeds with the RCC slab, columns, beams, and brick work for the second floor.
- Complete finishes and MEP extensions: Electrical, plumbing, and finishing work on the new floor. Staircase extended or a new flight added if needed.
- Apply for revised Occupancy Certificate: After construction is complete, apply to MUDA for an inspection and updated OC covering the G+2 structure. Do not skip this step, as an OC for only two floors creates complications for future loans and resale.
Total timeline from feasibility report to revised OC: typically 5–8 months for a conversion without major structural remediation; 8–12 months when retrofitting is needed.
How Doddamane Constructions Handles G+2 Conversions in Mysore
Every G+2 conversion we take on starts with a structural feasibility review before a single approval is filed. We coordinate the structural engineer assessment, commission the amended architectural plan, handle the MUDA revised sanction application, and manage construction through to the revised Occupancy Certificate, so you have one point of contact for the entire process rather than assembling a team yourself.
For homeowners who built with us at G+1, we already hold your original structural drawings and know whether your foundation was future-proofed for the additional floor. This makes the feasibility step faster and the cost estimate more accurate from the start.
If you are weighing a conversion and want a structural feasibility opinion before committing, speak with our team.
Contact Doddamane Constructions: doddamaneconstructions.com/residential
Frequently Asked Questions
Can I add a second floor to my G+1 house in Mysore without MUDA permission?
No. Any addition to a sanctioned building that changes the floor count or built-up area requires a revised building plan sanction from MUDA Mysuru before construction begins. Building without it is classified as unauthorised construction and can attract a demolition notice or prevent you from obtaining an updated Occupancy Certificate.
What is the minimum plot size needed for G+2 construction in Mysore?
MUDA bylaws for Mysore (2020 revised zoning regulations) permit G+2 residential construction on plots of 600 sq ft (30×20 ft) and above in most residential zones, subject to setback compliance. On smaller plots, the FAR (Floor Area Ratio) limits the total built-up area across all floors regardless of the number of storeys. A licensed architect should confirm this for your specific plot.
How do I find out if my G+1 foundation was built for G+2?
The most reliable method is to obtain the original structural drawings from your contractor or architect. If these are unavailable, a structural engineer can conduct a non-destructive test (rebound hammer test or ultrasonic pulse velocity test) on the existing columns and assess the footing dimensions after minor excavation.
Is G+1 to G+2 conversion cheaper than demolishing and rebuilding?
Typically yes, by ₹30–50 lakh for a 1,200 sq ft footprint, provided the foundation is sound. When significant retrofitting is needed, the gap narrows. Demolition and full rebuild also gives you a fresh structural warranty and modern MEP layout, which some owners prefer for long-term property value. At current Mysore rates of ₹8,734/sq ft (Housing.com), a 1,200 sq ft second floor adds roughly ₹1.05 crore in market value to the property once complete, making the conversion cost-benefit case compelling when structural conditions allow it.