
Step-by-Step House Construction Process in Mysore (2026) — From Foundation to Handover
Highlights
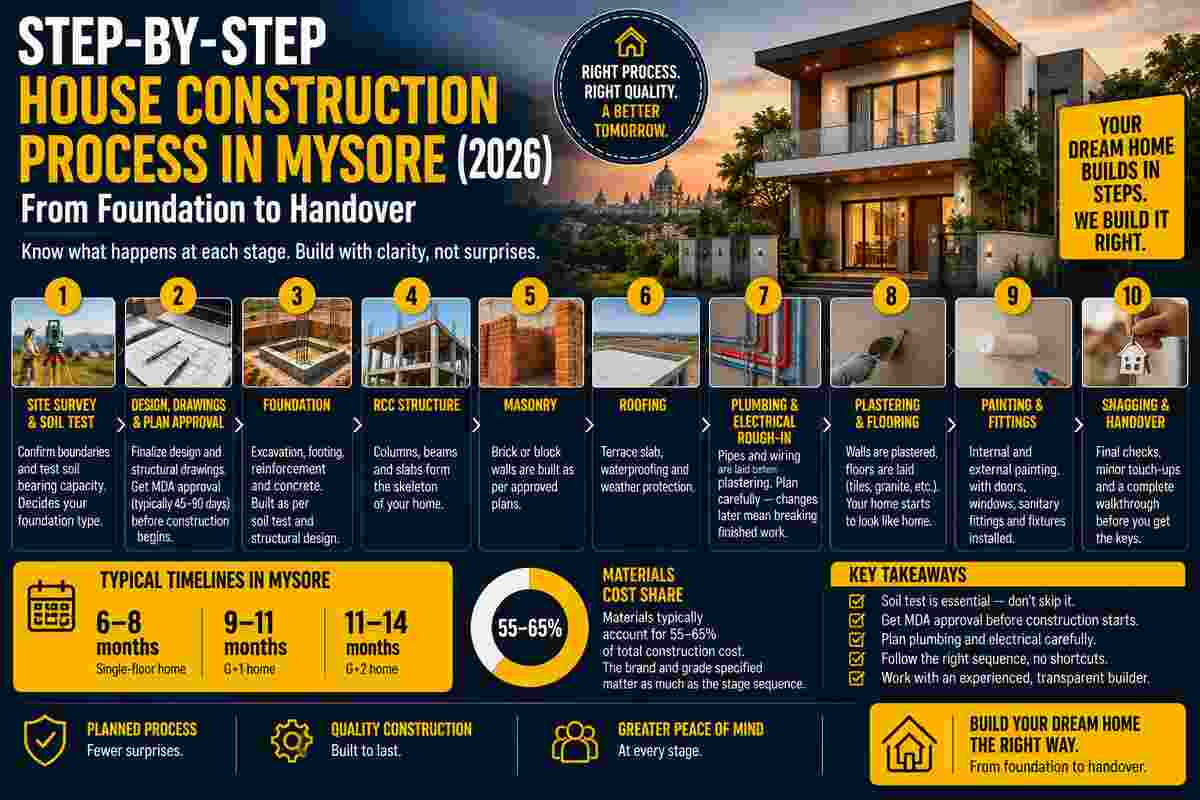
- Ten stages, in order: soil test, design & approval, foundation, RCC structure, masonry, roofing, plumbing/electrical rough-in, plastering & flooring, painting & fittings, snagging & handover.
- A soil test decides your foundation type. Skipping it is one of the most expensive shortcuts in Mysore house construction.
- MDA plan approval typically takes 45-90 days and should be in hand before real construction begins.
- Plumbing and electrical rough-in is a one-way door: once walls are plastered, moving a pipe means breaking finished work.
- A single-floor home typically takes 6-8 months, G+1 takes 9-11 months, and G+2 takes 11-14 months.
- Materials alone typically account for 55-65% of total construction cost, which is why the brand and grade specified matter as much as the stage sequence.
Most homeowners start their research with cost per square foot, then a builder’s name, then a locality. Almost nobody starts with the actual sequence of what happens once a contract is signed, and that gap is where most surprises during construction come from.
This guide walks the step by step house construction process in mysore, stage by stage, from the soil test before anything is built to the final walkthrough before you get the keys. It covers the full arc from foundation to handover Mysore homeowners actually go through, not a marketing summary of it. Knowing this sequence is what lets you ask the right question at the right stage, instead of finding out something went wrong two stages too late.
Step 1 — Site Survey and Soil Test
Before any drawing is finalised, the plot itself needs to be understood. A survey confirms exact boundaries and orientation, and a soil test checks the bearing capacity of the ground, whether it can safely carry the load of the structure being planned, and at what depth.
This usually involves digging one or more trial pits or a bore, and in a few cases a plate load test, so the structural engineer is designing against actual ground conditions rather than an assumption.
This step decides the foundation type. Ordinary soil on a standard residential plot usually supports a simple foundation. Weaker or uneven soil, common on some low-lying or reclaimed plots, can call for a deeper or reinforced foundation, which affects both cost and timeline.
Skipping this step to save time is one of the more expensive shortcuts in the house construction process mysore homeowners run into later, since foundation problems are far harder to fix after the structure is standing.
Step 2 — Design, Structural Drawings, and Plan Approval
Once the soil report is in hand, architectural design and structural drawings come next. This is where floor layout, room sizes, facing, and the number of floors get finalized, along with the structural engineer’s calculations for columns, beams, and slab thickness based on the actual soil data.
These drawings then go for MDA plan approval, which in Mysore typically takes 45 to 90 days depending on plot size and documentation readiness. Across India, building plan approvals and NOCs can commonly take 3 to 6 months depending on the city, which makes Mysore’s comparatively faster MDA window one more reason to have every document ready before applying, not after.
The application bundle usually includes the sale deed, khata, property tax receipts, and the structural drawings themselves, so gathering these early rather than after design is finished shortens the wait. Nothing at the site should begin in earnest before this approval is in hand, since unapproved construction carries real regulatory risk.
Step 3 — Foundation
With drawings and approval in place, excavation starts. Most standard residential plots in Mysore use an isolated column footing foundation, spread footings under each column tied together with plinth beams, which is generally adequate for G+1 and G+2 homes on reasonable soil.
Weaker soil or a taller structure can call for a raft foundation instead, where a single reinforced slab spreads the load across the entire footprint. Whichever type applies, it is laid according to the structural engineer’s design, reinforced with steel and poured in concrete, then left to cure before any load is placed on it.
Concrete reaches about 75% of its 28-day design strength within the first seven days, and continues gaining strength through the rest of that period, which is why rushing this stage to move faster elsewhere is one of the more common corners cut on tight-budget projects.
A damp-proof course is laid at plinth level to stop ground moisture from rising into the walls above, a small detail that is easy to skip and expensive to regret.
Step 4 — RCC Structure: Columns, Beams, and Slabs
This is the skeleton of the house. Reinforced cement concrete columns rise floor by floor, tied together with beams, with a slab cast at each floor level. Every pour needs proper shuttering, correctly spaced reinforcement steel, and its own curing period before the next floor’s work continues on top of it.
- Column and beam reinforcement is checked against the structural drawing before concrete is poured, not after.
- Each slab is cured for roughly a week before shuttering is removed, and continues curing for longer before it carries full load.
- Concrete grade and steel grade should match exactly what the structural engineer specified for that particular member.
Column spacing and beam sizing come directly from the structural drawing, not from what looks reasonable on site, since the load path from roof to foundation depends on every column lining up the way it was calculated. This is also the stage where daily site presence matters most. Once concrete is poured, incorrect reinforcement spacing or a weak mix is essentially locked inside the structure.
Step 5 — Masonry and Brickwork
With the frame standing, walls are built between the columns using brick or block masonry. Solid clay bricks remain common in Mysore, though concrete blocks and AAC blocks are increasingly used for faster laying and better thermal performance.
This stage defines the room layout physically for the first time and is when electrical and plumbing conduits for that floor typically get planned into the wall lines, so they can be embedded cleanly rather than cut in later.
Step 6 — Roofing and Waterproofing
For an RCC-framed home, the roof slab is usually cast as part of the structural work, with a slight slope built in toward drainage outlets so water doesn’t pool on the terrace. Waterproofing treatment is applied afterward, particularly on the terrace and around any parapet walls. Waterproofing done properly at this stage is far cheaper than fixing a leak discovered after finishing work and interiors are already in.
Step 7 — Plumbing and Electrical Rough-In
Before walls are plastered, plumbing lines and electrical conduits are laid inside them. CPVC piping is standard for water lines, and electrical wiring is run in concealed conduits with a clearly labelled distribution board. This is a one-way door in practical terms, once plastering and flooring are done, moving a pipe or a socket point means breaking finished work to do it. Reviewing the electrical and plumbing layout against your actual furniture and appliance plan before this stage, not after, avoids that.
Step 8 — Plastering, Flooring, and Finishing
With rough-in work embedded, walls are plastered inside and out using a sand-cement mix applied in coats, then floors are laid, vitrified tiles and granite are both common choices in Mysore homes, and door and window frames are fixed. This is where the home starts to visually resemble the finished product for the first time, and where material brand and quality become directly visible, tile quality, plaster finish, frame alignment.
Materials such as cement, steel, and blocks typically account for 55% to 65% of total construction cost, which is exactly why the brand and grade specified in your contract matters as much as the sequence of stages itself.
Step 9 — Painting, Fixtures, and Fittings
Walls are prepared with putty and primer before the final paint coats go on, since skipping this step is why paint looks patchy or peels early. Sanitary fittings, electrical switches and fixtures, kitchen platforms, and wardrobe work happen in this stage too. It is also typically the longest finishing stage in terms of the number of individual trades involved, painters, electricians, plumbers, carpenters, often overlapping on site.
Step 10 — Snagging and Handover
Before final handover, a room-by-room walkthrough should catch defects, a switch that doesn’t work, a tap that leaks, a door that doesn’t close flush, while they are still the builder’s responsibility to fix, not yours to discover after moving in.
Any snags identified should be rectified before keys and documentation are handed over, along with warranty terms and project records. For context, Karnataka RERA already requires registered developers to fix any structural defect within 5 years of possession at no cost to the buyer, a written workmanship warranty from a turnkey builder should give you at least that same standard of protection.
| Stage | Approx. Duration | Why It Matters |
| Site Survey & Soil Test | 3–7 days | Determines the foundation type |
| Design & MDA Plan Approval | 45–90 days | Regulatory sign-off before building starts |
| Foundation | 2–4 weeks | Everything above depends on this stage |
| RCC Structure | 6–10 weeks per floor | The literal skeleton of the home |
| Masonry | 3–5 weeks | Defines room layout physically |
| Roofing & Waterproofing | 1–2 weeks | Prevents leaks before finishing starts |
| Plumbing & Electrical Rough-In | 2–3 weeks | Last practical chance to move a pipe or socket |
| Plastering & Flooring | 4–6 weeks | Where material quality becomes visible |
| Painting & Fittings | 3–5 weeks | Multiple trades overlapping on site |
| Snagging & Handover | 1–2 weeks | Last chance to catch defects for free |
Timelines above are typical ranges for a standard residential project and will vary with plot size, floor count, design complexity, and monsoon scheduling.
Common Delays in This Process, and How to Avoid Them
Almost every delay in the step by step house construction process in Mysore traces back to one of a handful of causes. Plan approval takes longer than expected when documentation is incomplete on first submission, so assembling the full document set before applying is worth the extra week upfront. Material delivery delays happen when steel or cement isn’t ordered ahead of the stage that needs it, particularly during monsoon months when transport slows down.
In monsoon-affected regions, foundation or roofing work that overlaps the rainy season, roughly June to September, can add 2 to 4 months to the schedule, which is why timing site-heavy stages around the monsoon rather than through it is one of the highest-leverage scheduling calls on the whole project.
Design changes requested mid-construction, moving a wall or adding a window, ripple backward through stages that are already finished, which is why finalising the design fully before foundation work begins matters more than it seems to at the time. And a stage started before the previous one has properly cured, especially concrete work, tends to create rework that costs more time than it saved.
What to Ask Your Builder at Each Stage
Most people only start asking questions once, at the beginning, and then go quiet until handover. Staying engaged with the house construction process Mysore builders actually run, stage by stage, catches problems while they are still cheap to fix.
- Before foundation work: ask to see the soil test report and which foundation type it points to, not just a verbal assurance that the ground is fine.
- Before RCC work begins: ask which concrete and steel grades apply to which member, and how reinforcement is checked before each pour.
- Before masonry starts: confirm the electrical and plumbing layout against your own furniture and appliance plan, since this is your last easy chance to change it.
- Before plastering: walk the site and visually check that conduits and pipe runs match what was agreed, since this is what gets sealed inside the walls next.
- Before handover: request the snagging walkthrough in writing, with a clear timeline for any fixes to be completed.
How Doddamane Runs This Process
We follow the same step by step house construction process in Mysore on every project, from foundation to handover, with a few specifics attached to make it accountable rather than just a checklist. A qualified site engineer is present at the site every working day, not just at major milestones.
Payments are milestone-based, tied to verified progress at each stage rather than a fixed calendar. Material brands, steel grade, cement type, plumbing and electrical fittings, are specified in writing before work starts, not decided on site as it goes.
And you receive daily WhatsApp updates with site photos, plus shared access to drawings and invoices throughout, so you are not waiting for a site visit to know what stage your home is actually at.
Related reading: Documents Required for House Construction in Mysore, How to Identify the Best Builder in Mysore, and Builders Associations & Credentials in Mysore, all already live on the site.
See the full Doddamane turnkey construction services for how every stage above fits under one contract with one point of accountability.
Frequently Asked Questions
What is the step by step house construction process in Mysore?
The step by step house construction process in Mysore runs through site survey and soil test, design and MDA plan approval, foundation, RCC structure, masonry, roofing and waterproofing, plumbing and electrical rough-in, plastering and flooring, painting and fittings, and finally snagging and handover.
How long does the full house construction process take in Mysore?
A single-floor home typically takes 6 to 8 months, a G+1 home 9 to 11 months, and a G+2 home 11 to 14 months, measured from the start of construction after plan approval is secured.
Why is a soil test important before house construction?
A soil test checks the ground’s bearing capacity, which determines the foundation type and depth needed to safely carry the structure. Skipping it risks foundation problems that are far more expensive to fix once the structure is built.
What happens if plumbing or electrical work is missed before plastering?
Once walls are plastered and floors are laid, adding or moving a pipe or electrical point means breaking already-finished work. Reviewing the layout against your actual furniture and appliance plan before plastering avoids this.
How long does concrete need to cure during construction?
Concrete generally needs about 28 days to reach its full design strength, though a slab is typically cured for about a week before shuttering is removed and construction continues above it.
What should I check before accepting the handover of my new home?
Do a room-by-room walkthrough for defects, non-functioning switches, leaking taps, misaligned doors and windows, before accepting handover, and get any issues rectified while it is still the builder’s responsibility.
Why does MDA plan approval come before foundation work?
Starting construction before plan approval carries real regulatory risk, since the drawings and structural design are what gets sanctioned. MDA approval in Mysore typically takes 45 to 90 days depending on plot size and documentation readiness.
What causes the most delays in the house construction process in Mysore?
Incomplete documentation at plan approval stage, material delivery delays during monsoon months, mid-construction design changes, and starting a stage before the previous one has properly cured are the most common causes of delay.
What is the difference between an isolated footing and a raft foundation?
An isolated footing foundation supports each column separately and suits most standard residential plots with reasonable soil. A raft foundation spreads the entire structure’s load across one continuous slab and is generally used where the soil is weaker or the structure is taller.
Should I stay involved through the entire construction process, or just at the start and end?
Yes, staying engaged at every stage matters. Homeowners who follow the process closely from foundation to handover mysore builders take them through catch far fewer surprises, since decisions like plumbing and electrical layout become expensive to change once the next stage begins.